Dimensions are not just a specification detail—they directly determine how safely and comfortably a loft ladder can be used every single day.
Why Width Matters More Than Most Buyers Realize
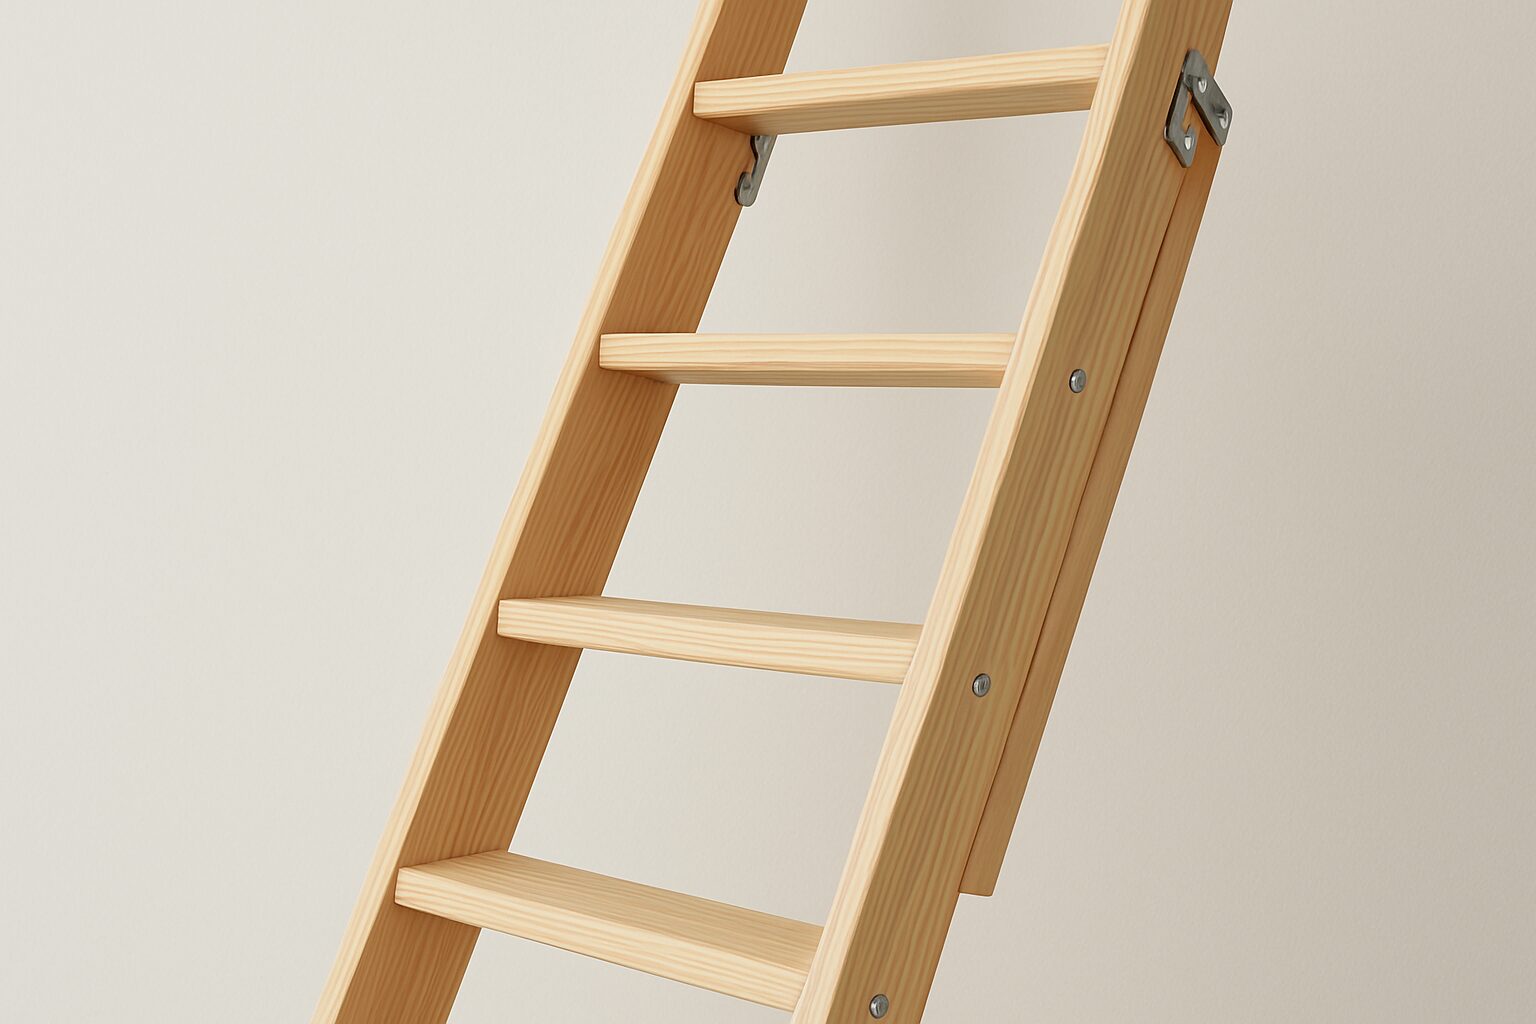
A narrow loft ladder forces an unnatural gait. When tread width drops below 300mm, foot placement becomes compromised, particularly on descent. The risk of a slip increases as users rotate their feet sideways to fit—a posture that reduces grip and balance simultaneously.
BS EN 14975:2006 sets a minimum tread width of 300mm. Quality wooden loft ladder models typically exceed this, with premium variants offering treads of 350mm or wider—closer in feel to a conventional staircase.
Width comparison:
Minimum compliant tread width: 300mm
Standard residential wooden ladder: 320–350mm
Staircase-style loft ladder: 400mm+
What Tread Depth Determines
Tread depth (the horizontal distance available for foot placement) governs how much of the foot is supported during use. A deeper tread allows the full ball of the foot to make contact, distributing load evenly and reducing fatigue on longer climbs.
The standard minimum is 60mm. Research from the Health and Safety Executive indicates that increasing tread depth from 60mm to 80mm reduces the force required to maintain grip by approximately 20%—a meaningful difference for older users or those carrying loads.
Pitch Angle: The Hidden Safety Variable
The angle at which the ladder extends affects both safety and ease of use. A shallower angle (closer to 60°) is easier to climb but requires more floor space at the base. A steeper angle (closer to 75°) saves floor space but increases the effort required for safe descent.
For daily use, a pitch of 63°–68° represents the optimal balance between space efficiency and user comfort.
Frequently Asked Questions About Loft Ladder Dimensions
What is the minimum safe tread width for a loft ladder?
BS EN 14975:2006 specifies 300mm as the minimum. For households with older adults or users carrying frequent loads, 350mm or above is recommended.
Does ladder width affect the required hatch opening size?
Yes. A wider ladder requires a larger hatch opening. Most standard UK hatches accommodate ladders up to 350mm in width. Wider units may require hatch enlargement, which adds to installation cost.
What is the recommended headroom clearance above a loft hatch?
A minimum of 1.8m of headroom above the open hatch is recommended. Insufficient headroom forces users to duck during entry and exit—a leading cause of minor head injuries in loft access incidents.
Can handrails compensate for narrow tread width?
Partially. Handrails improve balance and reduce fall risk, but they do not compensate for inadequate tread geometry. Both dimensions must meet safe thresholds independently.
How does step count affect safety?
More steps at a shallower angle are safer than fewer steps at a steeper angle. A ladder with 10–12 steps at 63° is significantly easier to navigate than a 7-step unit at 74°, even if the overall height difference is the same.
Measure Before You Buy
Loft ladder specification sheets list dimensions in millimeters. Before purchasing, measure your hatch opening, the floor-to-ceiling height in the room below, and the available floor space at the base of the ladder.
Cross-reference these measurements against the product’s extended length, base footprint, and tread specifications. A ladder that does not fit the space correctly—regardless of quality—creates an unsafe installation.